Get $2,750 Cash Back
108 LAKE Road, Puslinch — listed at $1,099,900. Earn buyer cashback at closing. No catches, just more money in your pocket.
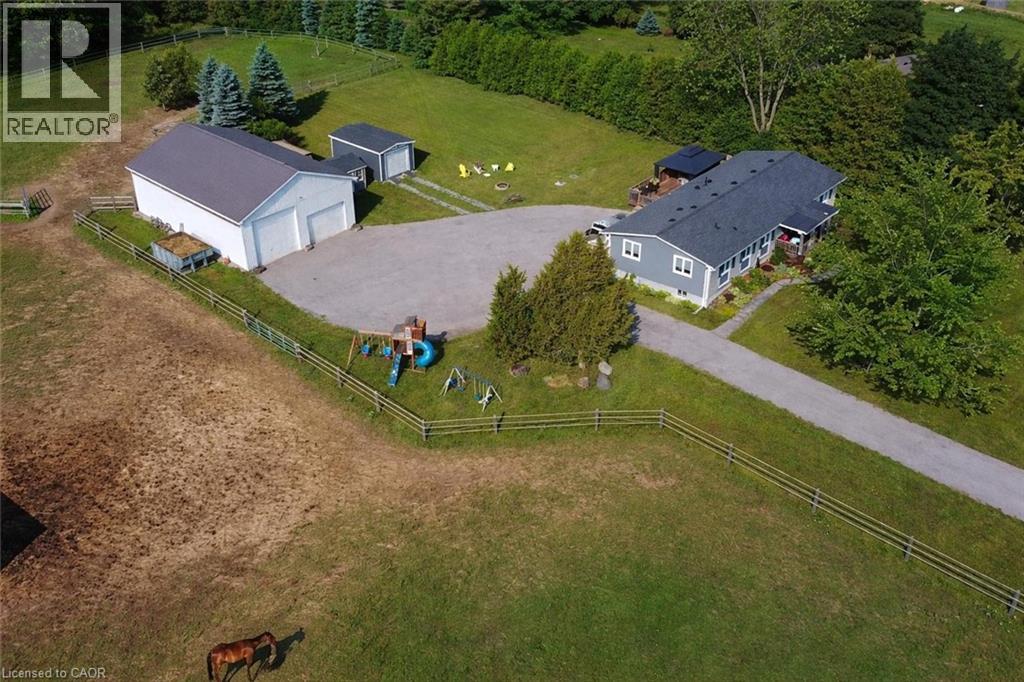
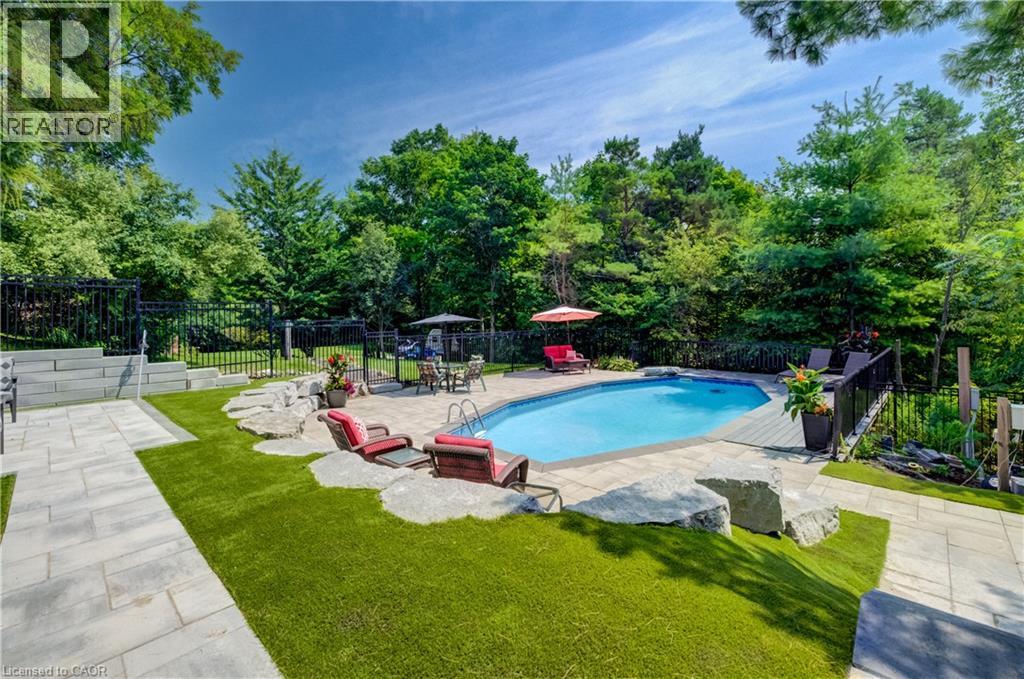
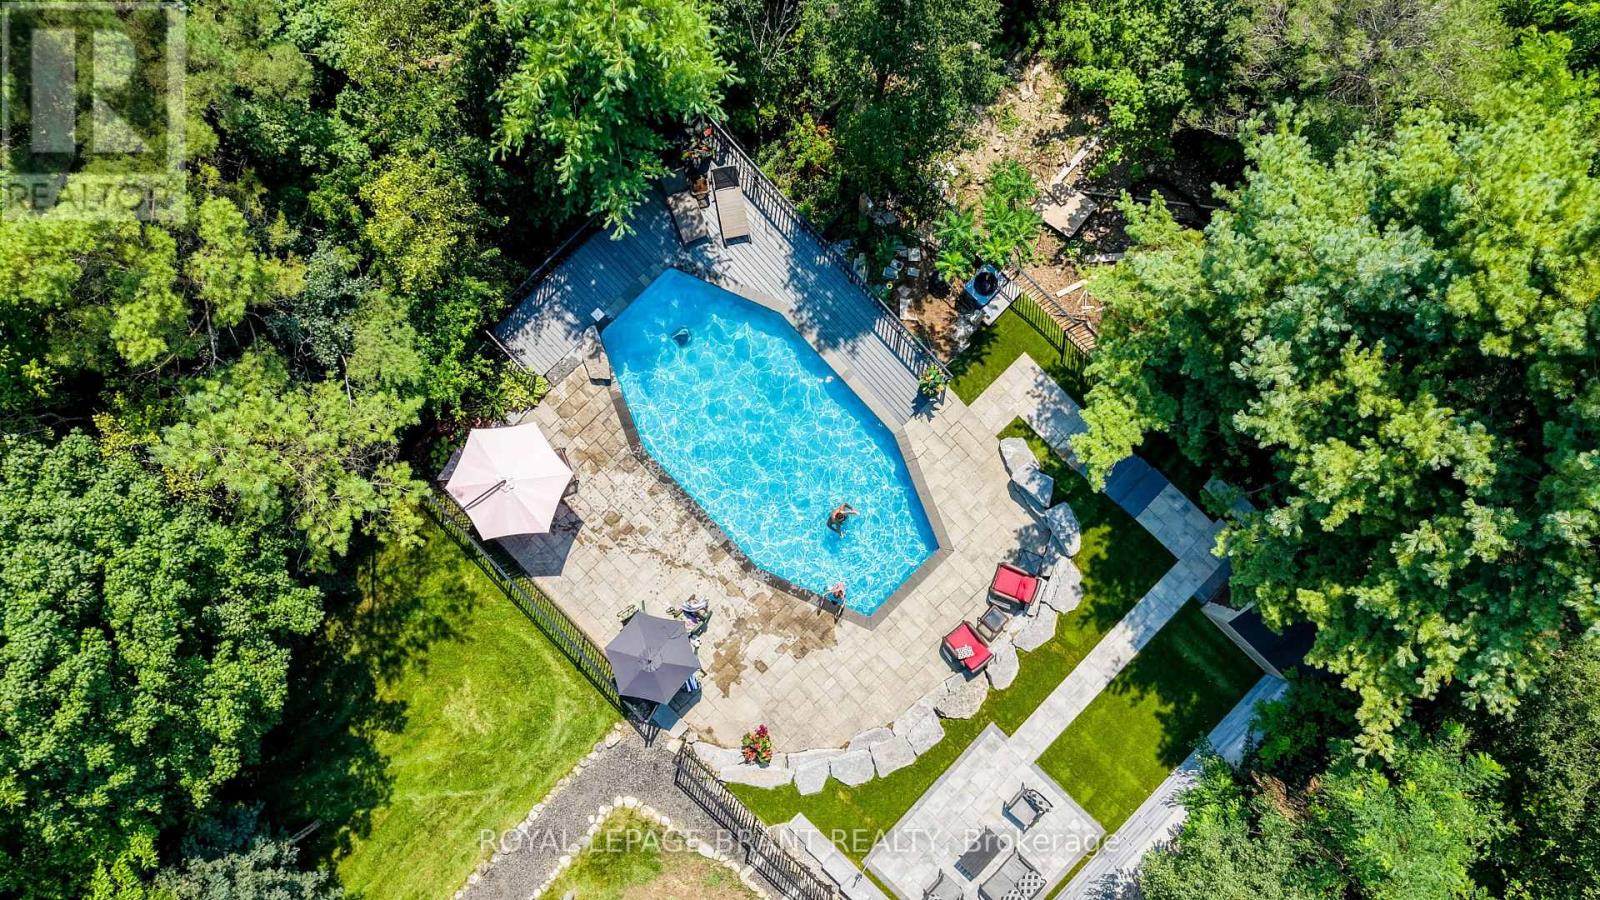
Country space, city convenience and more versatility than you might expect — this one packs a lot into its four-plus acres! Just minutes from Cambridge, steps from Puslinch Lake and with incredibly easy 401 access, this beautifully maintained 1,300 sq. ft. bungalow offers a full in-law suite, oversized double garage, pool and an outdoor setting made for enjoying life at home. Bright, beautifully kept and thoughtfully updated, the main level feels fresh, welcoming and easy to live in. The oversized double garage offers plenty of room for vehicles and storage, while a fantastic mudroom provides the practical everyday entrance every country property needs. Downstairs, a complete one-bedroom in-law suite adds wonderful flexibility, with its own walkout to a private outdoor area offering space for a patio, gardens and a little piece of the property to call its own. Outside is where this property really shines. A circular driveway provides loads of parking, while a fenced area creates a secure space for kids and pets. Spend summer days around the above-ground pool, then head to the expansive green space for horseshoes, family picnics and evenings around the fire pit. Multiple sheds provide additional storage, and there may even be potential for a future shop, subject to applicable approvals. Beyond the maintained grounds, treed and environmentally sensitive lands add privacy and a connection to nature. Meticulously cared for by its current owners, this is a property with room for family, hobbies and outdoor living — all with Puslinch Lake nearby, Cambridge minutes away and the 401 around the corner. (id:60164)
| Room | Level | Dimensions |
|---|---|---|
| Laundry room | Main level | 7'2'' x 8'3'' |
| 3pc Bathroom | Basement | — |
| Kitchen | Basement | 10'6'' x 13'0'' |
| Living room | Basement | 13'0'' x 22'0'' |
| Bedroom | Basement | 11'2'' x 18'2'' |
| 2pc Bathroom | Main level | — |
| 3pc Bathroom | Main level | — |
| Mud room | Main level | 6'4'' x 12'7'' |
| Bedroom | Main level | 8'9'' x 12'11'' |
| Bedroom | Main level | 10'0'' x 11'1'' |
| Primary Bedroom | Main level | 11'4'' x 13'0'' |
| Dining room | Main level | 7'9'' x 11'11'' |
| Kitchen | Main level | 11'3'' x 11'6'' |
| Living room | Main level | 11'7'' x 18'10'' |
What are the ongoing costs beyond the mortgage?+
Budget for annual property taxes of $3,506.06, heating is forced air, natural gas. Always verify the latest figures with your agent before making an offer — these change yearly.
What makes this a luxury property?+
At $1,099,900, standout features include 1300 sq ft, 3 bathrooms. In this price range, expect higher-end finishes — verify during a showing.
What's the parking situation?+
This property includes 12 spaces — Attached Garage.
This home was built in 1988 — what should I watch for?+
Homes from this era may have original wiring, plumbing, or insulation. Key checks: electrical panel (100 vs 200 amp), roof age, furnace age, and whether the basement has ever had water issues. A thorough home inspection is essential.
Is there air conditioning?+
Yes — central air conditioning cooling is in place.
How is the home heated? Is it efficient?+
Heating is forced air, natural gas. Gas heating is generally the most cost-efficient option in Ontario winters.
Ask About This Property
Nearby Places
Searching nearby places…
Similar listings




 For Sale69 days29
 For Sale31 days29
 For Sale31 days29
 For Sale82 days35

The listing data above is provided under copyright by the Canadian Real Estate Association. While the information is considered reliable, its accuracy is not guaranteed by the Canadian Real Estate Association or getsetsold.ca. Neither getsetsold.ca nor its affiliates make any representations or warranties, express or implied, regarding the accuracy or completeness of the information presented here.